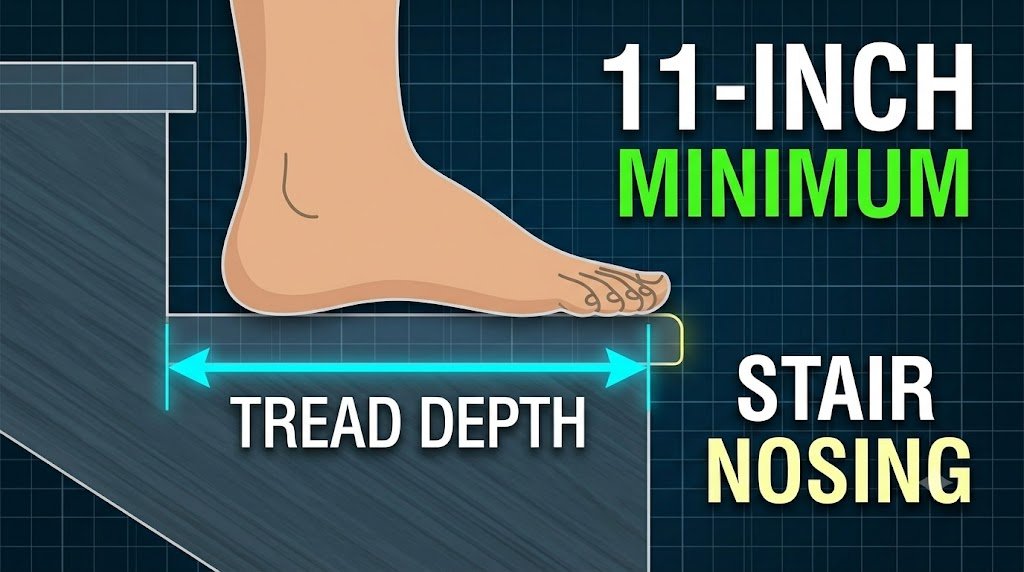
The 2021 IRC sets minimum residential stair tread depth at 10 in / 254 mm (R311.7.5.2), measured horizontally between the leading edges of adjacent treads — build shallower than that and the stair fails inspection before comfort is even part of the conversation. In practice, most builders target 10.5–11 in / 267–279 mm, because the bare code minimum leaves almost no margin for a natural adult stride. Tread depth and riser height are locked together: change one and the other has to move to keep the stair walkable, so it’s worth checking both at once with the tread depth calculator before you settle on a layout.
How to calculate tread depth for a real stair
Tread depth is driven by two things: how many treads the flight needs, and how much horizontal run you actually have to work with. The formula is tread depth = available run ÷ number of treads, where the number of treads is always one fewer than the number of risers. Take a real case: a floor plan allows 11 ft / 3.35 m (132 in) of horizontal run for the stair, and the riser calculation for this flight already fixed the design at 15 risers, meaning 14 treads. Dividing gives 132 ÷ 14 = 9.43 in / 240 mm per tread — below the 10 in IRC minimum, so this layout fails as drawn.
Solving it the other direction usually fixes the problem. Set tread depth at the 10 in minimum and multiply by 14 treads: 10 × 14 = 140 in / 3.56 m of run required — 8 in more than the floor plan currently allows. That’s the real trade-off tread depth forces: either the stairwell footprint grows, the riser count changes to shift how many treads are needed, or the layout turns a corner with a landing to recover floor space. Once you’ve resolved riser count with the riser height calculator, tread depth is the number that tells you whether the stairwell as planned actually fits.
Why tread depth is measured the way it is
Tread depth under the IRC is measured horizontally between the vertical planes of the foremost projection of adjacent treads — in plain terms, nosing edge to nosing edge, not the flat part of the board you can see when standing over it. This trips people up because a physical tread board can look 10 in deep while the code-measured depth is shorter, if the board’s front edge doesn’t actually project past the riser below it.
Nosing changes the picture further. A nosing that projects 3/4–1.25 in / 19–32 mm past the riser face under R311.7.5.3 adds to the code-measured tread depth without lengthening the stringer cut itself — this is why some 9 in stringer cuts still pass as a legal 10 in tread once the nosing overhang is factored in. The relationship between riser and tread also isn’t arbitrary: a taller riser needs a shallower tread to keep the total stride length constant, which is the same logic behind Blondel’s comfort formula (2R + tread ≈ 24–26 in) — worth checking with the stair comfort formula calculator once tread depth is set, since a stair can be fully code-legal and still feel awkward to climb.
Common mistakes
Measuring the stringer cut instead of the code-defined tread depth. A stringer notched at 9 in can still produce a legal 10 in tread once a 1 in nosing is added, but builders sometimes measure the raw cut and either over-correct or assume they’ve failed when they haven’t. Measure the finished, installed tread from nosing to nosing, not the stringer notch on its own.
Cutting stringers to exactly 10 in with no allowance for finish materials. Carpet padding, tile setting beds, or an added nosing trim piece can shrink the effective walking depth below the 10 in minimum after the stair is built, even though the bare wood stringer measured correctly. Design 1/4–1/2 in of margin above the code minimum whenever a finish material will sit on top of the tread.
Letting tread depth vary within a single flight. Field adjustments — nudging one tread deeper to work around a wall or duct — create the same 3/8 in uniformity problem as inconsistent risers, and it’s an equally common inspection failure. Solve the layout on paper first, including any known obstruction, rather than adjusting one tread in the field.
Ignoring the riser-tread relationship and building the shallowest legal tread regardless of riser height. A 7.75 in riser paired with a bare 10 in tread is legal but produces a steep, tiring stair, since Blondel’s ratio would call for closer to 9.5 in at that riser height — actually shallower, meaning the mismatch runs the other way and the stair reads as unnecessarily long and low for its rise. Check the riser/tread pair together, not tread depth in isolation.
Related calculators you might need
Tread depth is only half of a stair’s core geometry — pair it with the riser height calculator to see the full rise/run relationship for a given flight. If you want a single number that tells you whether a riser and tread combination is actually comfortable, run both through the stair comfort formula calculator, which applies the 2R+T ratio automatically. For stairs where the nosing projection affects your measured tread depth, check it against the stair nosing calculator, and confirm the whole flight against local requirements with the IRC stair code checker before cutting.
Frequently asked questions
How deep should a stair tread be?
Most residential stairs use a tread depth of 10–11 in / 254–279 mm. The 2021 IRC sets 10 in / 254 mm as the legal minimum under R311.7.5.2, but that figure leaves little margin for a comfortable stride, so many builders target 10.5–11 in instead. Commercial stairs under IBC 1011.5.2 require a deeper 11 in / 279 mm minimum regardless of riser height.
What is the minimum tread depth allowed by code?
For US residential construction, the IRC minimum is 10 in / 254 mm, measured horizontally between the leading edges of adjacent tread nosings, per R311.7.5.2. US commercial buildings under IBC 1011.5.2 require 11 in / 279 mm minimum. The UK’s Approved Document K sets a 220 mm / 8.66 in minimum going for private stairs, and Australia’s NCC requires 240 mm / 9.45 in.
Does tread depth include the nosing overhang?
Yes — code-measured tread depth is taken from the leading edge (nosing) of one tread to the leading edge of the next, which means a nosing that projects past the riser face adds to the measured depth. A stringer notched narrower than the code minimum can still produce a compliant tread once the nosing overhang is accounted for, which is why raw stringer cut and finished tread depth aren’t the same number.
What’s a comfortable tread depth versus the legal minimum?
Comfort generally starts a half-inch to a full inch above the legal floor. Where code allows 10 in, most designers aim for 10.5–11 in / 267–279 mm because it better accommodates an adult foot without the heel hanging off the back edge on descent. Use the tread depth calculator to check a target depth against both the code minimum and typical comfort range at once.
Can tread depth vary within one flight of stairs?
No, not by more than a small tolerance — most codes cap the variance between the deepest and shallowest tread in a single flight at 3/8 in / 9.5 mm, the same tolerance applied to riser height. Field-adjusting one tread to dodge an obstruction is a common source of failed inspections; resolve layout conflicts in the design stage instead.

The My Stair Calculator Experts team brings together decades of hands-on experience in stair design, carpentry, and construction. We’re driven by a simple mission: turning complex building codes and technical calculations into clear, practical guidance — so whether you’re a licensed contractor or tackling your first home project, you can build with confidence.
Leave a Reply