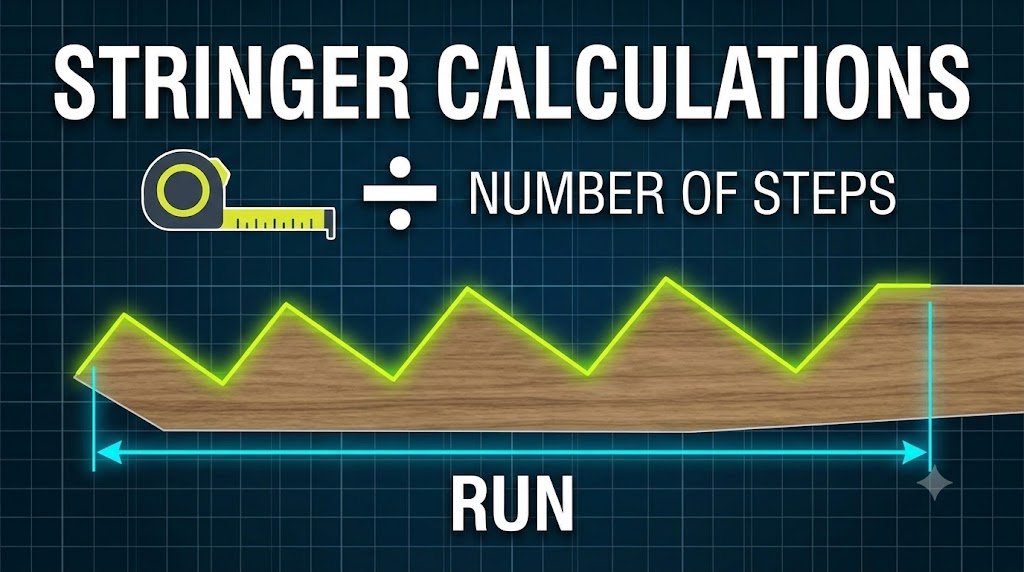
Step count comes from one formula: total rise ÷ target riser height, rounded to the nearest whole number. Then you reverse it, dividing total rise by that rounded step count, to get the actual riser height every step will use. That second number, not your original target, is what goes on the stringer layout, and it’s the step builders skip most often.
The Stringer Math, Worked Through With Real Numbers
Take a common scenario: a deck with a 108-inch total rise (floor to floor) and a target riser height around 7.5 inches, near the comfortable middle of the IRC’s 7¾-inch maximum. Divide: 108 ÷ 7.5 = 14.4. You can’t build 0.4 of a step, so round to 14 steps. Now reverse the calculation: 108 ÷ 14 = 7.714 inches per riser, which rounds to about 7 11/16 inches (196 mm) in practical framing terms. That 7 11/16-inch number, not the original 7.5-inch target, is what every riser on the stringer actually measures, and it needs to fall within the same 3/8-inch uniformity tolerance across all 14 steps.
Run this through the Stair Stringer Calculator before cutting, since it also handles the horizontal side of the layout: tread depth × (step count − 1) gives total run, and the diagonal stringer board length comes from the Pythagorean relationship between total rise and total run. For the 108-inch rise example above, paired with a 10-inch tread depth, the run works out to 130 inches (13 treads of run, since the top tread is the landing itself), and the stringer board needs to span roughly 169 inches of diagonal length before you account for the tail cut past the last riser.
One detail that catches people who do the math by hand: step count from rise ÷ riser gives you the number of risers, which is one more than the number of treads if the top of the stair terminates at a floor or landing rather than a final tread. A 14-riser stair has 13 treads cut into the stringer, because the 14th “step” is the upper floor itself.
Step Count Across Different Total Rise Scenarios
| Total Rise | Target Riser | Steps (rounded) | Actual Riser | Stringer Diagonal (10″ tread) |
| 96 in | 7.5 in | 13 | 7.38 in | 150 in |
| 108 in | 7.5 in | 14 | 7.71 in | 169 in |
| 120 in | 7.5 in | 16 | 7.50 in | 188 in |
| 144 in | 7.5 in | 19 | 7.58 in | 227 in |
Notice the 120-inch row: rise divided cleanly by 7.5, so the actual riser matches the target exactly. That’s the exception, not the rule, most total rise measurements won’t divide evenly, which is exactly why the round-then-reverse method exists. Skipping the reverse step and cutting every riser to the original target height is the single most common stringer-layout error in residential framing.
Common Mistakes
Cutting risers to the target height instead of the recalculated actual height. This is the error the table above illustrates directly: if you target 7.5 inches but your rounded step count actually requires 7.71 inches, cutting every riser at 7.5 inches leaves the top riser short or the flight physically not reaching the upper floor. Always use the reverse-divided number, not the target, for every riser cut.
Forgetting finished flooring thickness in total rise. Total rise should be measured from finished floor to finished floor, not subfloor to subfloor. A ¾-inch hardwood installation on the upper level, measured against a bare subfloor at the bottom, throws every riser height off by that ¾ inch across the whole flight, a classic cause of a top or bottom riser that fails the 3/8-inch uniformity check.
Mismatched top and bottom risers. When a stringer pattern gets traced from an existing template rather than laid out from measured total rise, the first and last risers frequently land outside the 3/8-inch tolerance from the rest of the flight, because the template doesn’t account for this specific project’s floor-to-floor distance. Measure total rise on site before cutting, every time, even when reusing a proven stringer pattern.
Not accounting for nosing overlap in tread layout. Tread depth on the stringer is measured horizontally between riser faces, but the nosing overhangs into the space above the riser below it. Builders sometimes lay out tread depth as if the nosing adds extra run to the stringer, when it actually sits within the vertical plane of the riser below, adding no horizontal distance to the total run calculation.
Related Calculators You Might Need
Stringer layout depends on getting the upstream numbers right first. Start with the Number of Steps Calculator if all you have is total rise and a target riser height, then confirm your riser and tread dimensions individually with the Riser Height Calculator and Tread Depth Calculator. For the full geometry in one pass, including stringer angle, the Stair Rise and Run Calculator combines all three. Once your cut list is finalized, the 2×12 Stringer Board Calculator tells you how many boards to buy and how to lay out the cuts to minimize waste.
Frequently Asked Questions
How do I calculate how many stairs I need?
Divide your total rise (floor to floor, in inches) by your target riser height, then round to the nearest whole number, that’s your step count. For a 108-inch rise at a 7.5-inch target, 108 ÷ 7.5 = 14.4, which rounds to 14 steps. Run the numbers through the Number of Steps Calculator to skip the manual rounding.
Why is my actual riser height different from what I planned?
Because total rise almost never divides evenly by your target riser height. Once you round to a whole step count, you have to divide total rise by that rounded number again to get the real riser height every step will use, and that number is usually a fraction of an inch off from your original target. This is expected, not an error.
How long does my stringer board need to be?
Longer than the straight-line distance between top and bottom, since the stringer runs diagonally. It’s calculated from total rise and total run using the Pythagorean relationship, then a few extra inches are added for the tail cuts at each end. A 108-inch rise over a 130-inch run needs roughly 169 inches of stringer board before tail allowance.
Do I count the top floor as a step?
No. Your calculated step count includes the number of risers, and the top floor or landing serves as the final riser’s landing point, not an additional tread cut into the stringer. A 14-riser stringer has 13 tread cuts, not 14.
What happens if I round the step count down instead of up?
Your riser height increases instead of decreasing, and if it pushes past the 7¾-inch IRC maximum, the stair fails inspection outright. Always check both rounding directions against the maximum riser height limit before finalizing step count, especially on tighter total-rise scenarios where rounding down is tempting to reduce material cost.

The My Stair Calculator Experts team brings together decades of hands-on experience in stair design, carpentry, and construction. We’re driven by a simple mission: turning complex building codes and technical calculations into clear, practical guidance — so whether you’re a licensed contractor or tackling your first home project, you can build with confidence.
Leave a Reply